Premium Aluminum Systems for villas, residences, and commercial projects
Professional on-site measurement and design
Practical ideas, material knowledge, and project planning notes for aluminum
window and door systems in modern living spaces.
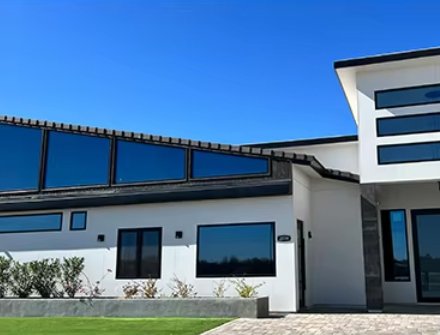
Project Overview A modern white residential facade organized with dark aluminum frame lines, generous exterior window openings, and horizontal clerestory
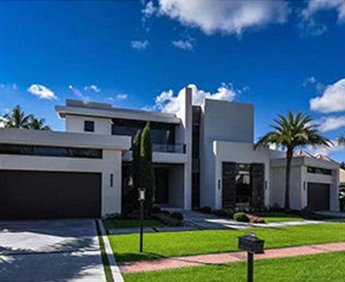
Project Overview A bright contemporary villa with broad glass openings and a garden-facing relationship between the home and landscape. Wide
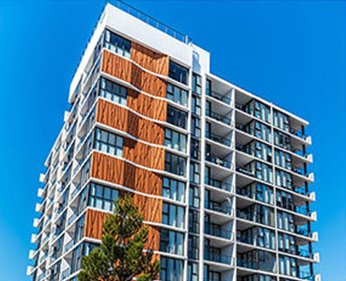
Project Overview A high-rise commercial building with repeated balcony modules, consistent window sightlines, and city-facing glazing. The facade relies on

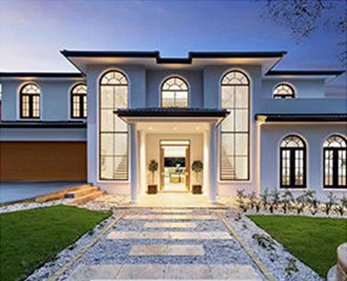
Project Overview An elegant residence where arched openings, pale walls, and dark window frames create a formal entrance rhythm. The
Project Overview A large public building with repeated arched window openings across a bright institutional facade. The repeated arches establish
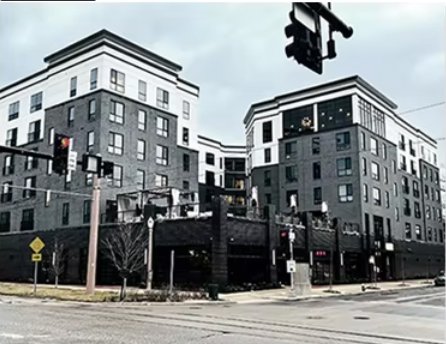
Project Overview A multi-story street corner commercial building with an ordered window grid and a balanced urban frontage. Regular opening
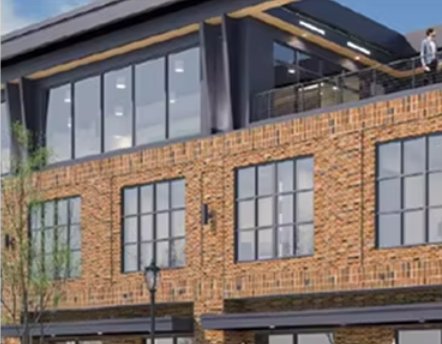
Project Overview A brick residential building with multi-level openings and larger glazed areas near the upper floors. The window pattern
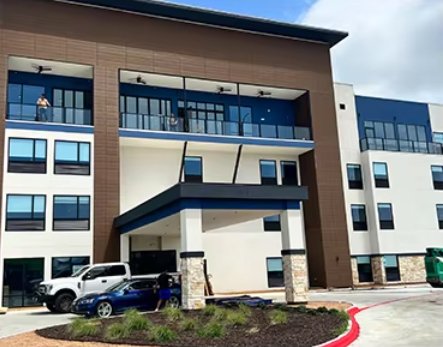
Project Overview A multi-story hotel facade with orderly room openings and a clearly defined entrance canopy. The repetitive guest-room window
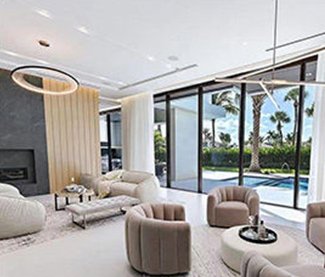
Project Overview A living room with expansive sliding glass openings connecting the interior to a pool and landscaped outdoor view.