
Application Overview
Compact openings in kitchens, bathrooms, and studies need controlled ventilation without giving up privacy, weather protection, or usable interior space.
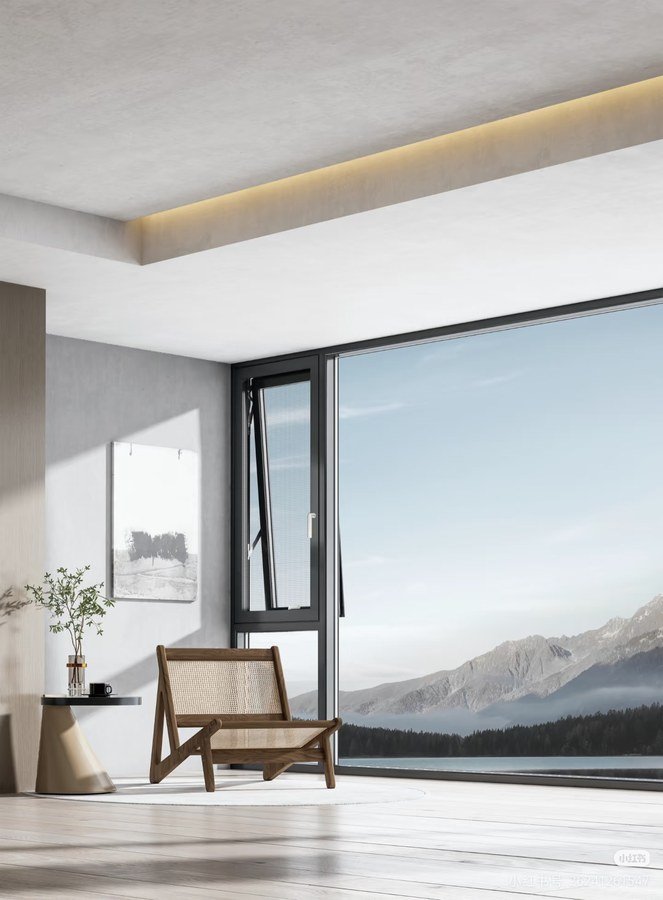
Top-hung, awning, or controlled outward-opening configurations can support small-gap ventilation. Glass, blinds, screens, and guardrails should be selected around the actual room and opening height.
Planning Priorities
A Coordinated Window And Door Package
- Use compact opening methods that preserve worktops and interior circulation.
- Coordinate micro-ventilation and rain protection for frequent daily use.

- Review privacy glass or integrated blinds for bathrooms and street-facing rooms.
- Keep drainage paths and insect-screen access serviceable.
Prepare The Opening Schedule Before Quotation
Share drawings, dimensions, room use, project location, preferred opening methods, glass goals, and finish references so the complete configuration can be reviewed together.