
Project Overview
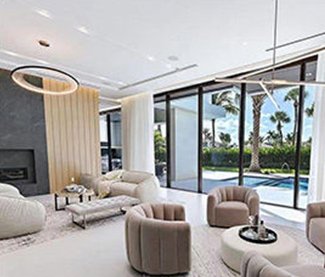
A living room with expansive sliding glass openings connecting the interior to a pool and landscaped outdoor view.
The large opening acts as a transition between living space and the pool terrace. Frame divisions, floor levels, drainage, and panel operation all influence how continuous that transition feels.
Planning Focus
Window And Door Coordination
Based on the visible architecture, these are the main coordination topics to review before drawings and production.
- Coordinate the threshold with interior and exterior finished floor levels.
- Preserve wide views while keeping sliding panels practical to operate.
- Review drainage, shading, and furniture clearance around the opening.
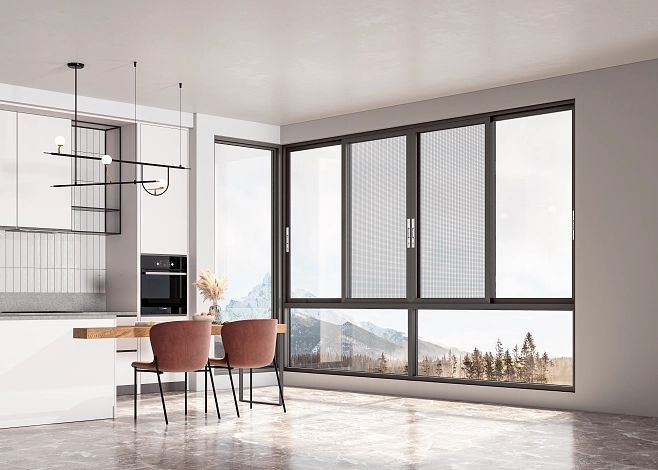
The supplied case material does not include product model numbers, glass specifications, project dates, or tested performance values. Final specifications should be confirmed from project drawings and site requirements.