
Project Overview
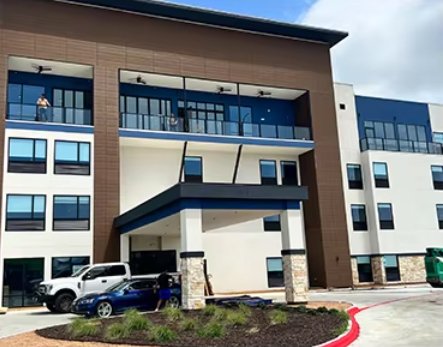
A multi-story hotel facade with orderly room openings and a clearly defined entrance canopy.
The repetitive guest-room window pattern gives the elevation its visual order. Coordination focuses on consistent dimensions, interior room interfaces, and an installation sequence that works across multiple floors.
Planning Focus
Window And Door Coordination
Based on the visible architecture, these are the main coordination topics to review before drawings and production.
- Standardize repeated guest-room opening details.
- Coordinate frames with interior finishes, curtains, and room furniture zones.
- Plan packaging and floor-by-floor delivery for an organized installation sequence.
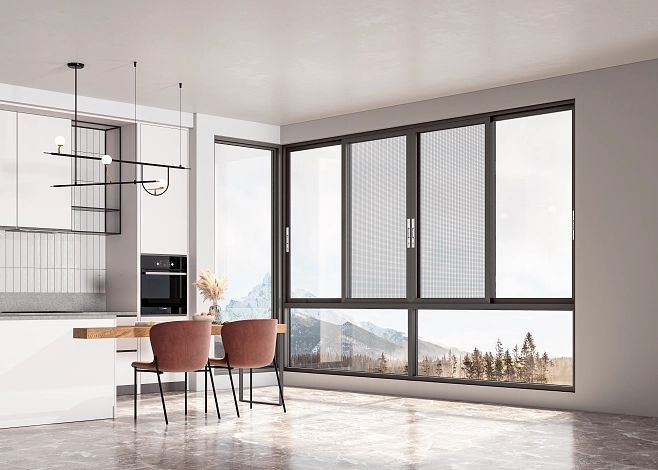
The supplied case material does not include product model numbers, glass specifications, project dates, or tested performance values. Final specifications should be confirmed from project drawings and site requirements.