
Project Overview
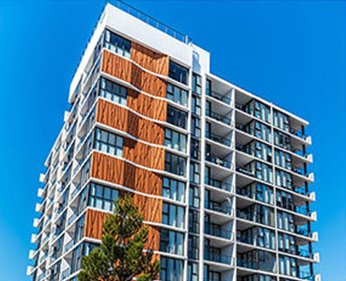
A high-rise commercial building with repeated balcony modules, consistent window sightlines, and city-facing glazing.
The facade relies on repetition and alignment. Consistent window proportions help organize the elevation while the balcony openings create depth across the building face.
Planning Focus
Window And Door Coordination
Based on the visible architecture, these are the main coordination topics to review before drawings and production.
- Coordinate repeated modules with the structural grid and balcony edges.
- Standardize visible frame lines where opening sizes repeat.
- Plan access, protection, and installation sequencing for multiple floors.
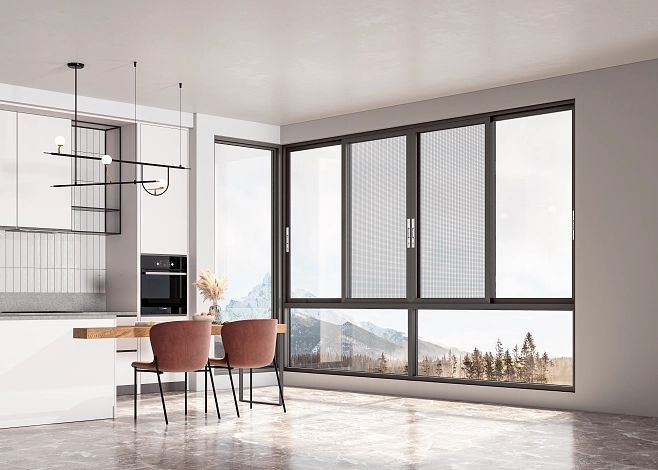
The supplied case material does not include product model numbers, glass specifications, project dates, or tested performance values. Final specifications should be confirmed from project drawings and site requirements.