
Application Overview
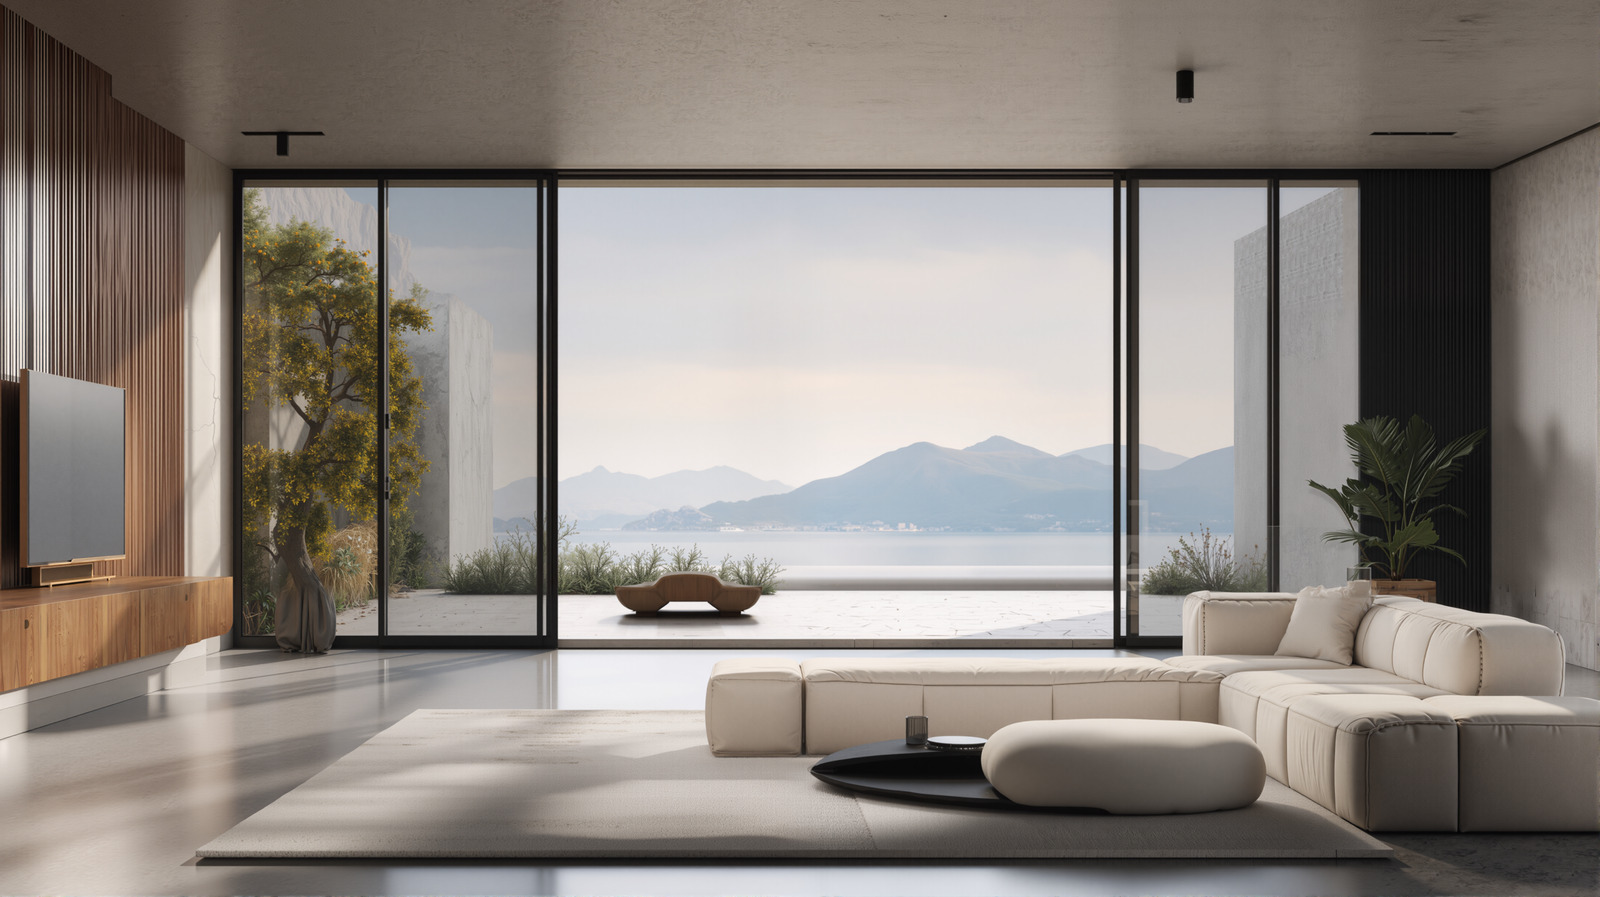
Large-format glazing turns the living room into a brighter social space and extends the view toward terraces, gardens, and outdoor scenery.
The opening should be developed around furniture placement, primary sightlines, ventilation, shading, and a threshold that works with both interior and exterior floor levels.
Planning Priorities
A Coordinated Window And Door Package
- Use broad fixed or sliding glass areas to preserve the primary view.
- Coordinate insulated or laminated glass with comfort and acoustic goals.
- Select an opening method that keeps circulation and furniture zones clear.
- Review drainage, shading, and cleaning access before final dimensions.
Prepare The Opening Schedule Before Quotation
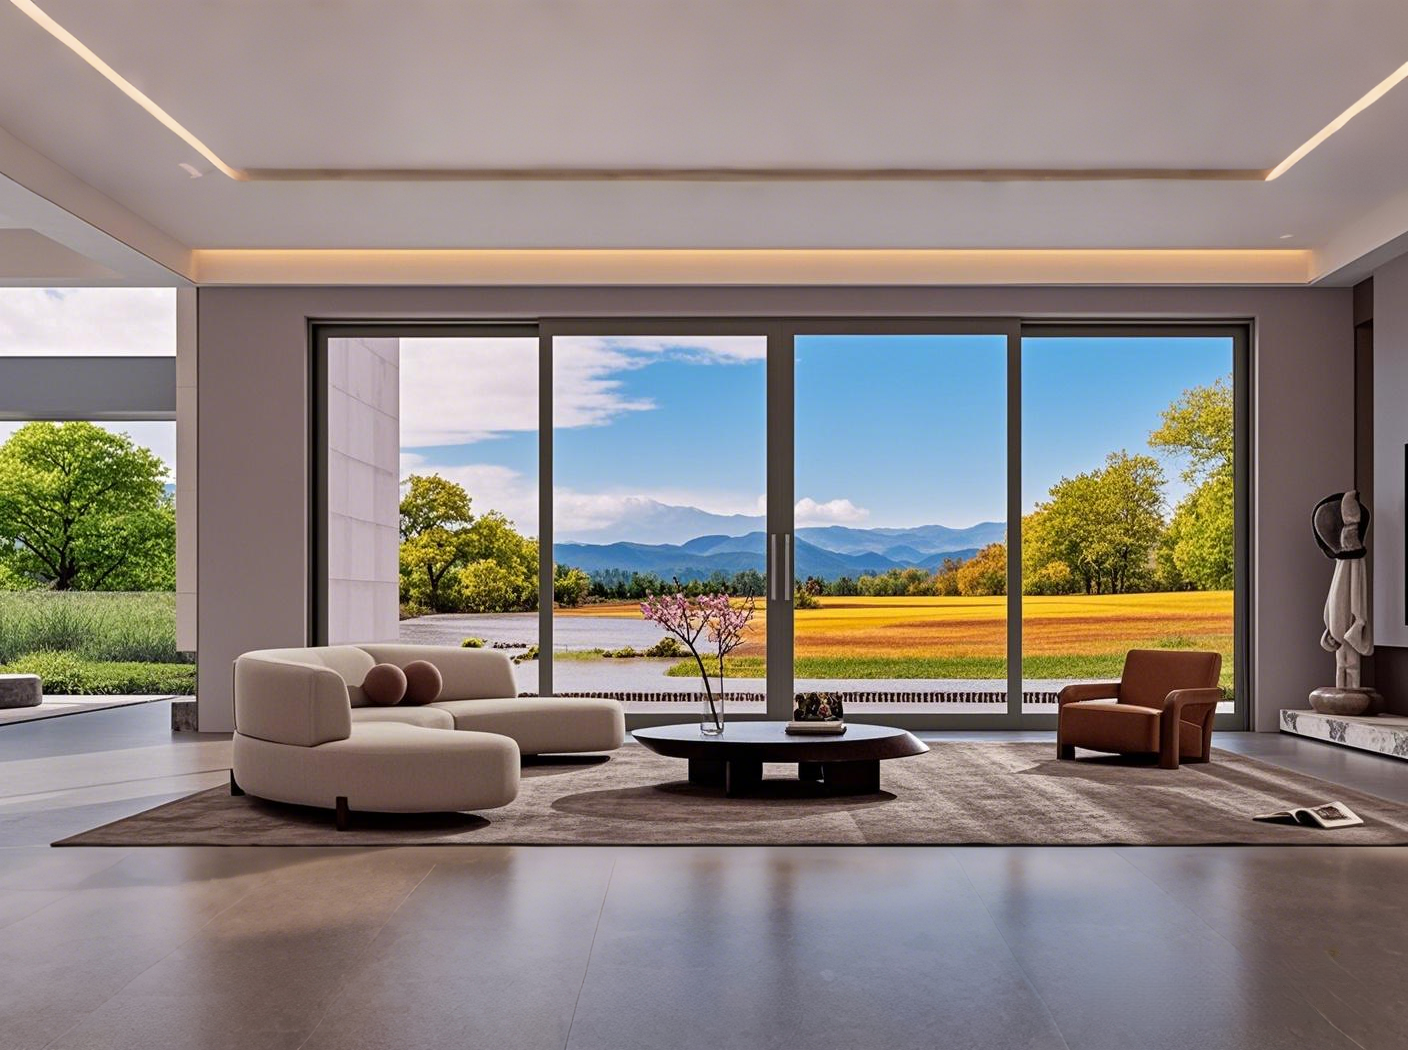
Share drawings, dimensions, room use, project location, preferred opening methods, glass goals, and finish references so the complete configuration can be reviewed together.