
Project Overview
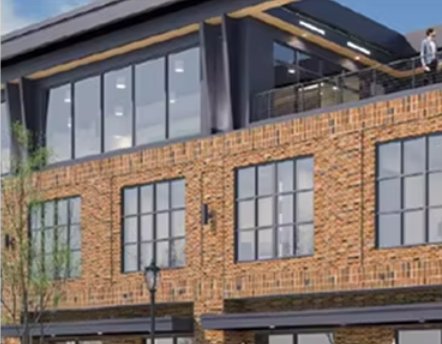
A brick residential building with multi-level openings and larger glazed areas near the upper floors.
The window pattern works with the masonry facade and changes in scale across the building. Consistent frame color helps connect small room openings with the larger glazed portions.
Planning Focus
Window And Door Coordination
Based on the visible architecture, these are the main coordination topics to review before drawings and production.
- Coordinate opening dimensions with brick coursing and lintel positions.
- Keep frame finish and sightlines consistent across different floors.
- Review larger upper-level glazing with the surrounding structure and interior use.
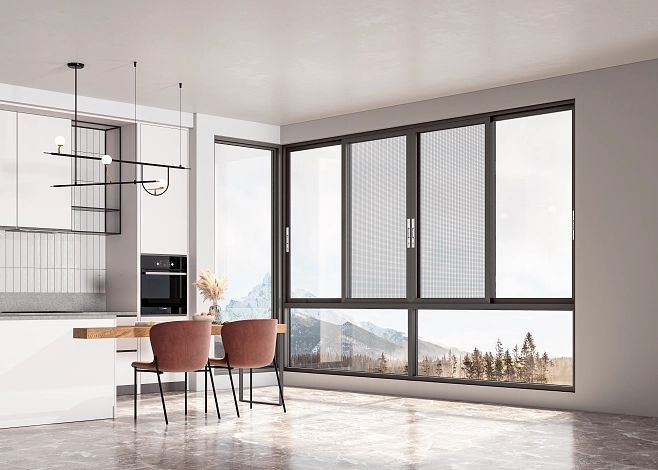
The supplied case material does not include product model numbers, glass specifications, project dates, or tested performance values. Final specifications should be confirmed from project drawings and site requirements.