
Project Overview
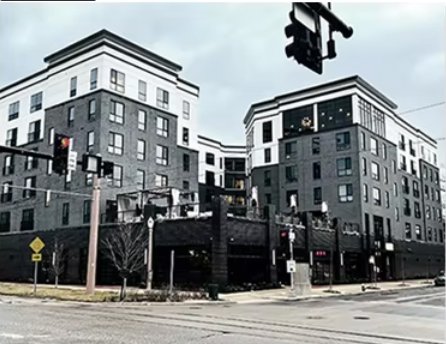
A multi-story street corner commercial building with an ordered window grid and a balanced urban frontage.
Regular opening sizes and aligned frame lines support the building scale on two street-facing elevations. Ground-floor and upper-floor conditions require separate coordination with entrances, interiors, and facade materials.
Planning Focus
Window And Door Coordination
Based on the visible architecture, these are the main coordination topics to review before drawings and production.
- Align window modules across both street-facing elevations.
- Coordinate upper-floor openings with interior tenancy layouts.
- Review delivery and installation access within the urban site constraints.
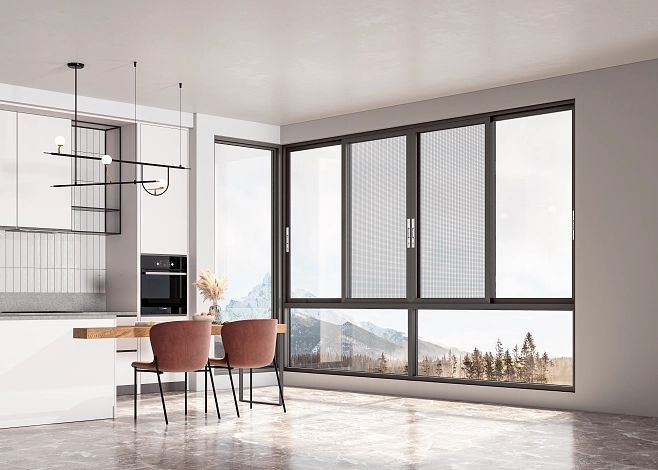
The supplied case material does not include product model numbers, glass specifications, project dates, or tested performance values. Final specifications should be confirmed from project drawings and site requirements.