
Project Overview
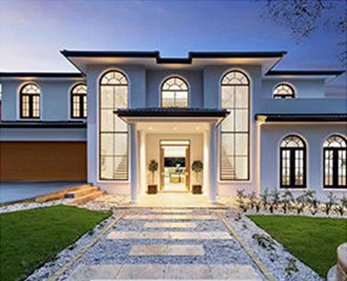
An elegant residence where arched openings, pale walls, and dark window frames create a formal entrance rhythm.
The architecture combines traditional arched geometry with a restrained contemporary frame finish. Accurate templates and consistent frame reveals are important visual considerations for curved openings.
Planning Focus
Window And Door Coordination
Based on the visible architecture, these are the main coordination topics to review before drawings and production.
- Coordinate arched frame geometry with finished masonry openings.
- Use consistent reveals and dark frame finishes across the entrance elevation.
- Review glass divisions so they support rather than interrupt the arch proportions.
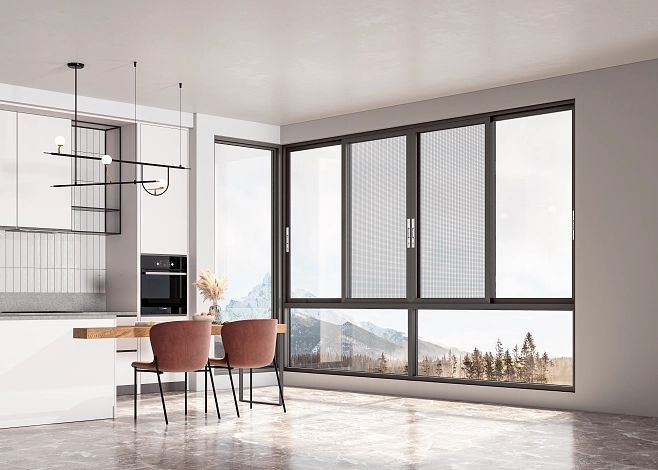
The supplied case material does not include product model numbers, glass specifications, project dates, or tested performance values. Final specifications should be confirmed from project drawings and site requirements.