
Project Overview
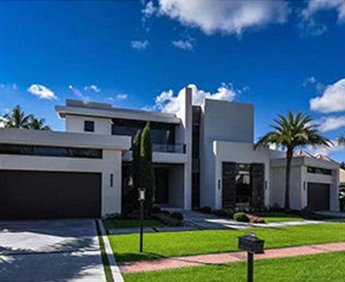
A bright contemporary villa with broad glass openings and a garden-facing relationship between the home and landscape.
Wide window and door openings visually connect the light exterior walls with the planted outdoor areas. The facade benefits from consistent frame proportions across different opening sizes.
Planning Focus
Window And Door Coordination
Based on the visible architecture, these are the main coordination topics to review before drawings and production.
- Preserve garden views while coordinating ventilation panels.
- Review solar orientation, shading, and glass appearance together.
- Keep frame color and visible hardware consistent across the villa.
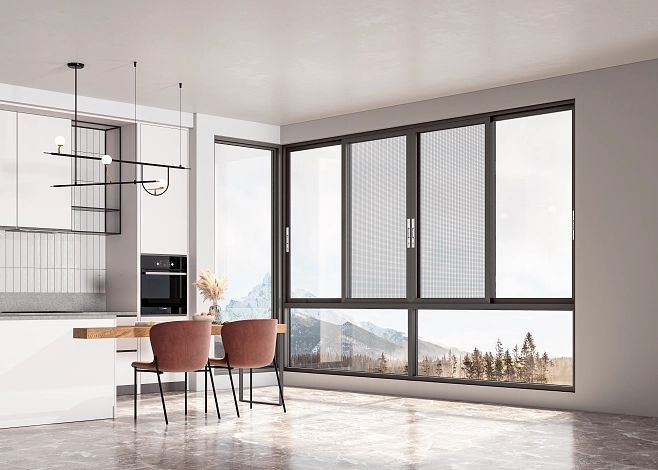
The supplied case material does not include product model numbers, glass specifications, project dates, or tested performance values. Final specifications should be confirmed from project drawings and site requirements.