
Project Overview
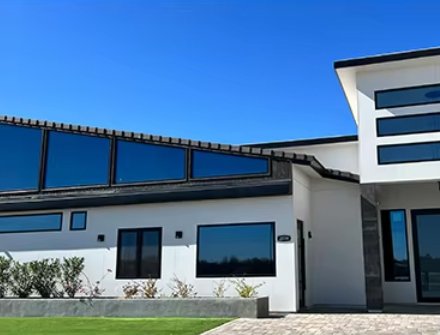
A modern white residential facade organized with dark aluminum frame lines, generous exterior window openings, and horizontal clerestory windows.
The visible architecture uses a restrained material palette and strong horizontal proportions. Window placement supports the clean facade composition while bringing daylight to multiple levels of the home.
Planning Focus
Window And Door Coordination
Based on the visible architecture, these are the main coordination topics to review before drawings and production.
- Align frame divisions with the facade geometry and interior room layout.
- Coordinate dark frame finishes with roof, trim, and exterior accents.
- Review opening direction, shading, and cleaning access before final sizing.
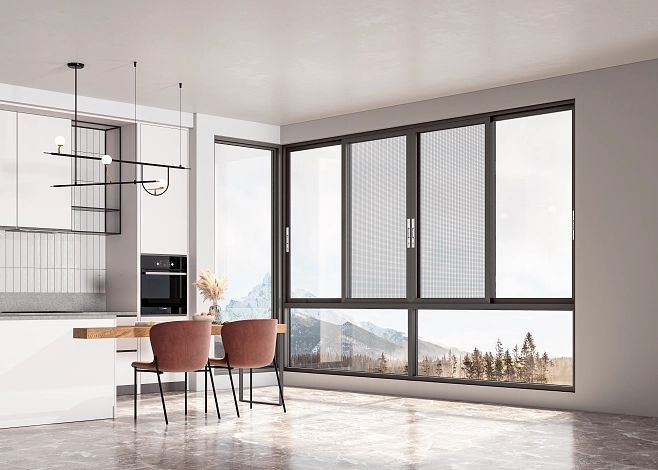
The supplied case material does not include product model numbers, glass specifications, project dates, or tested performance values. Final specifications should be confirmed from project drawings and site requirements.